Skip to content
CP Group, CP Real Estate, We build trust, home
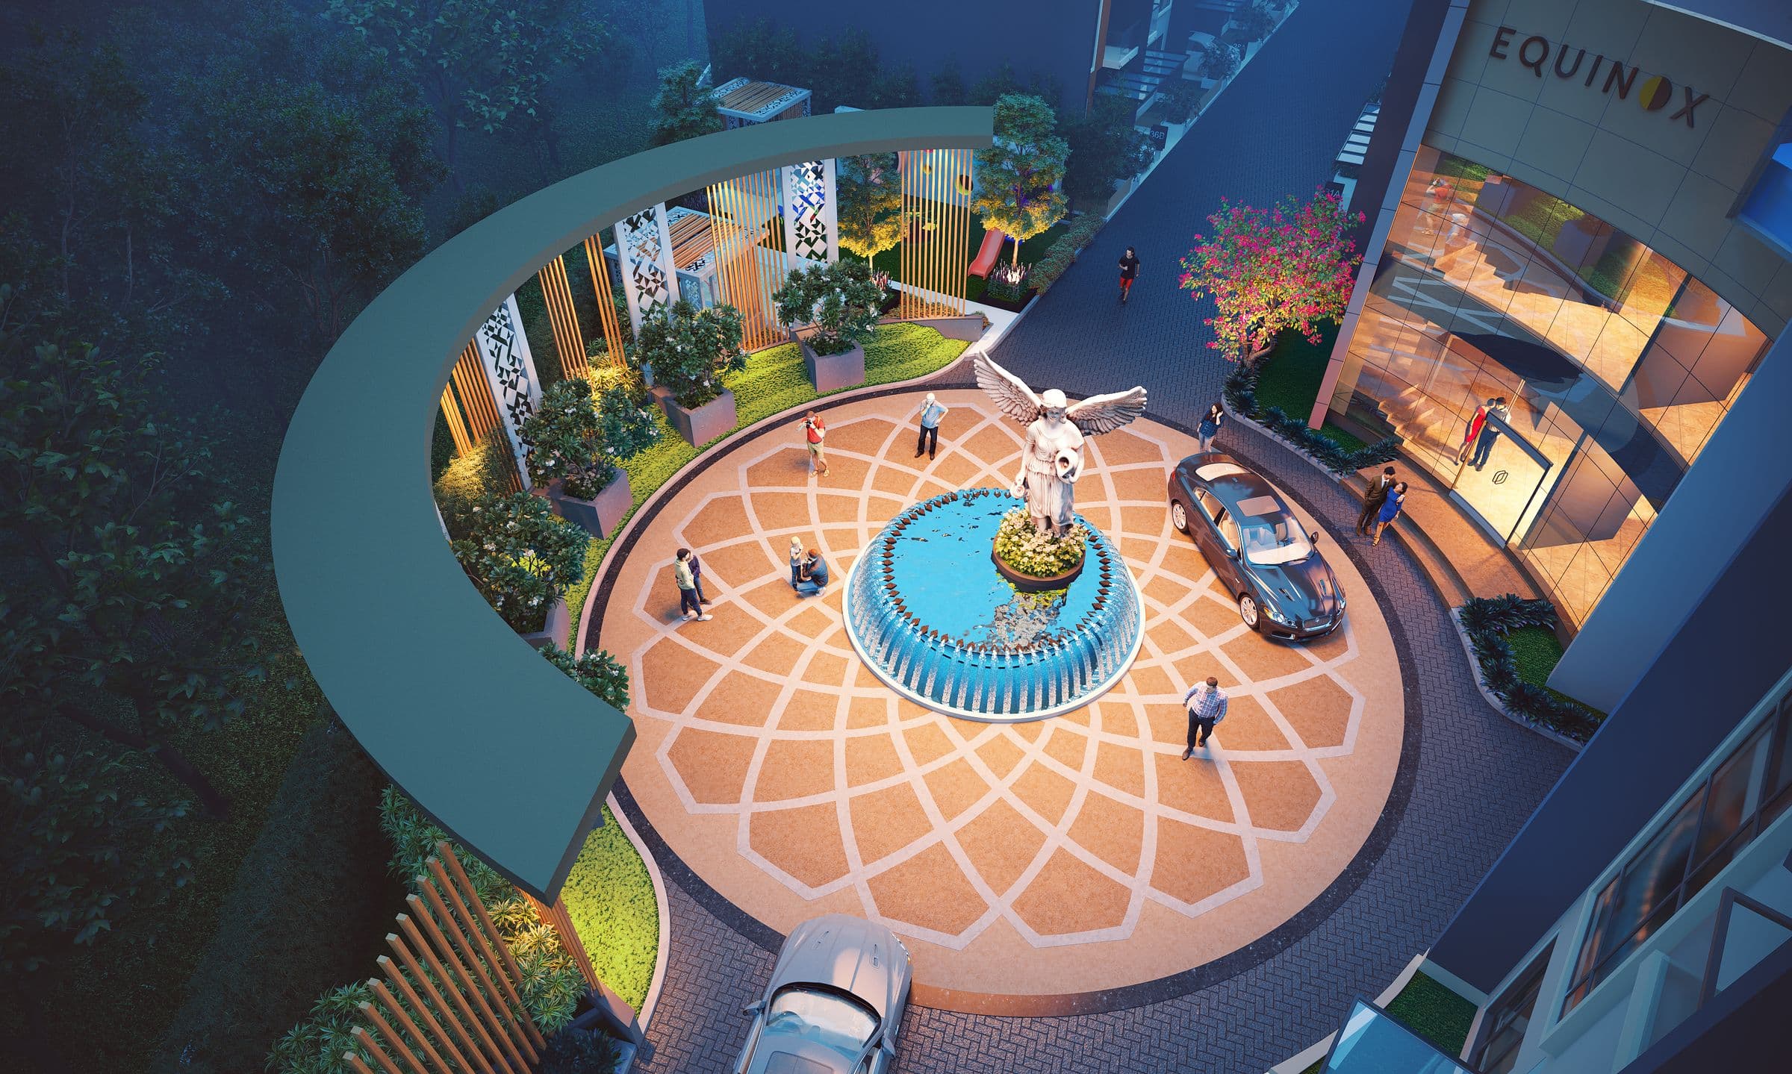
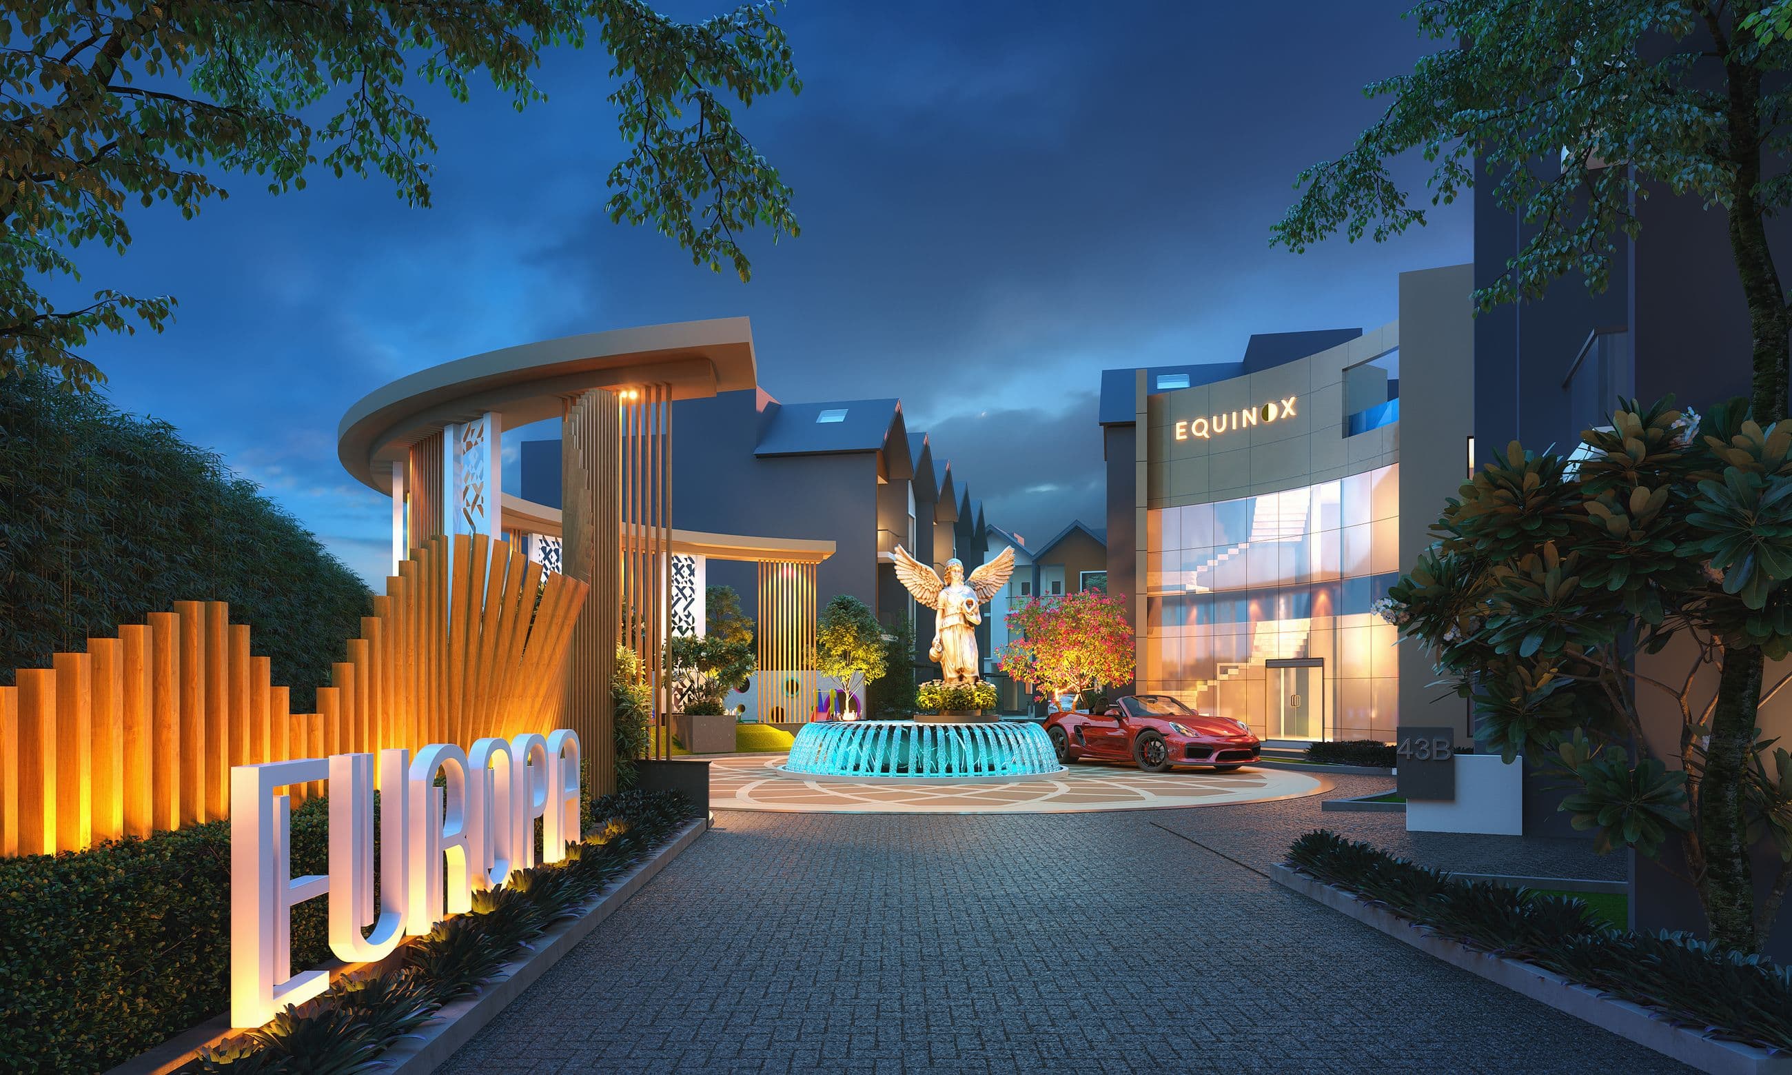
The illuminated EUROPA entrance gate and the EQUINOX clubhouse court at night

The Ultimate Lifestyle

Siliguri's mostcoveted homes.

  • G+2 townhouses
  • 4 BHK luxury residences
  • 7 star living

RERA NO: WBRERA/P/DAR/2023/000259

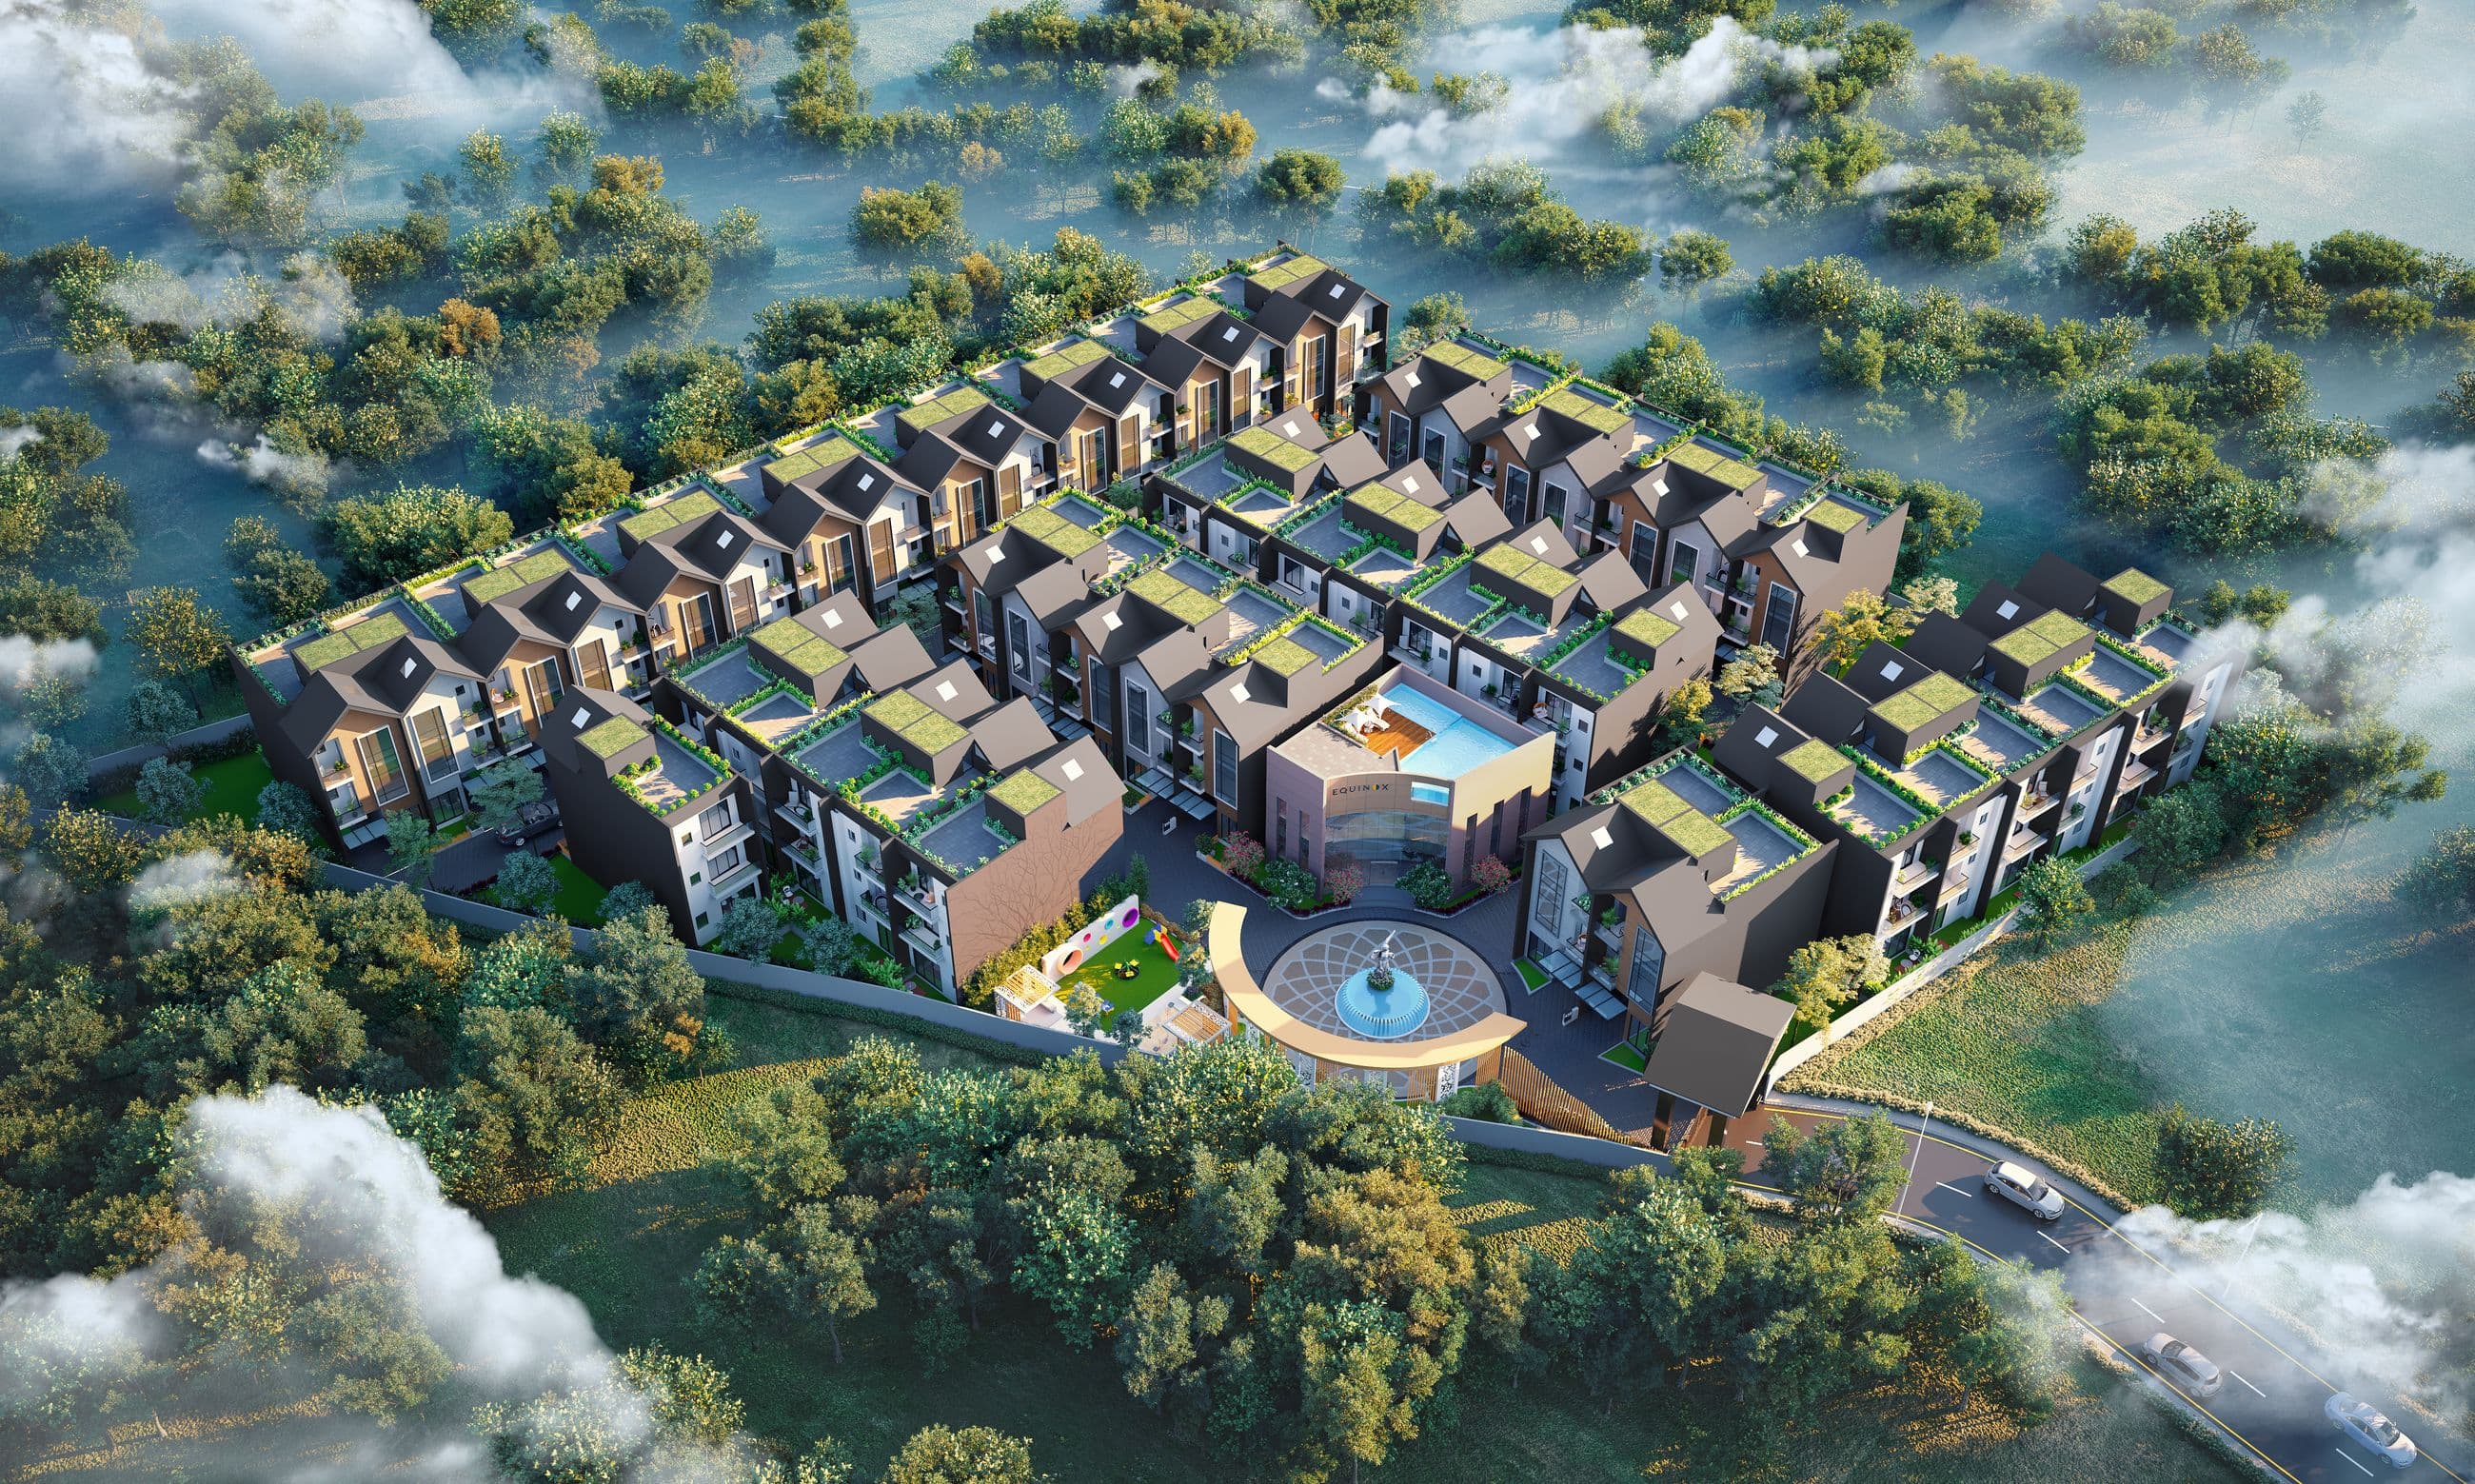
A scroll-driven flight through EUROPA: the township from the air, the fountain court, the illuminated entrance gate, the townhouse row at golden hour and the pool at sunset.

Artist's impression

A township
in the green.

At its heart,
the EQUINOX court.

Arrive through
the gate.

European lines,
Indian warmth.

Evenings,
by the water.

EUROPA at a glance

G+2

Storeys of townhouse living

4 BHK

Luxury townhouse residences

7 star

Living standard

~52,000 sft

Clubhouse and indoor amenities

A day at EUROPA

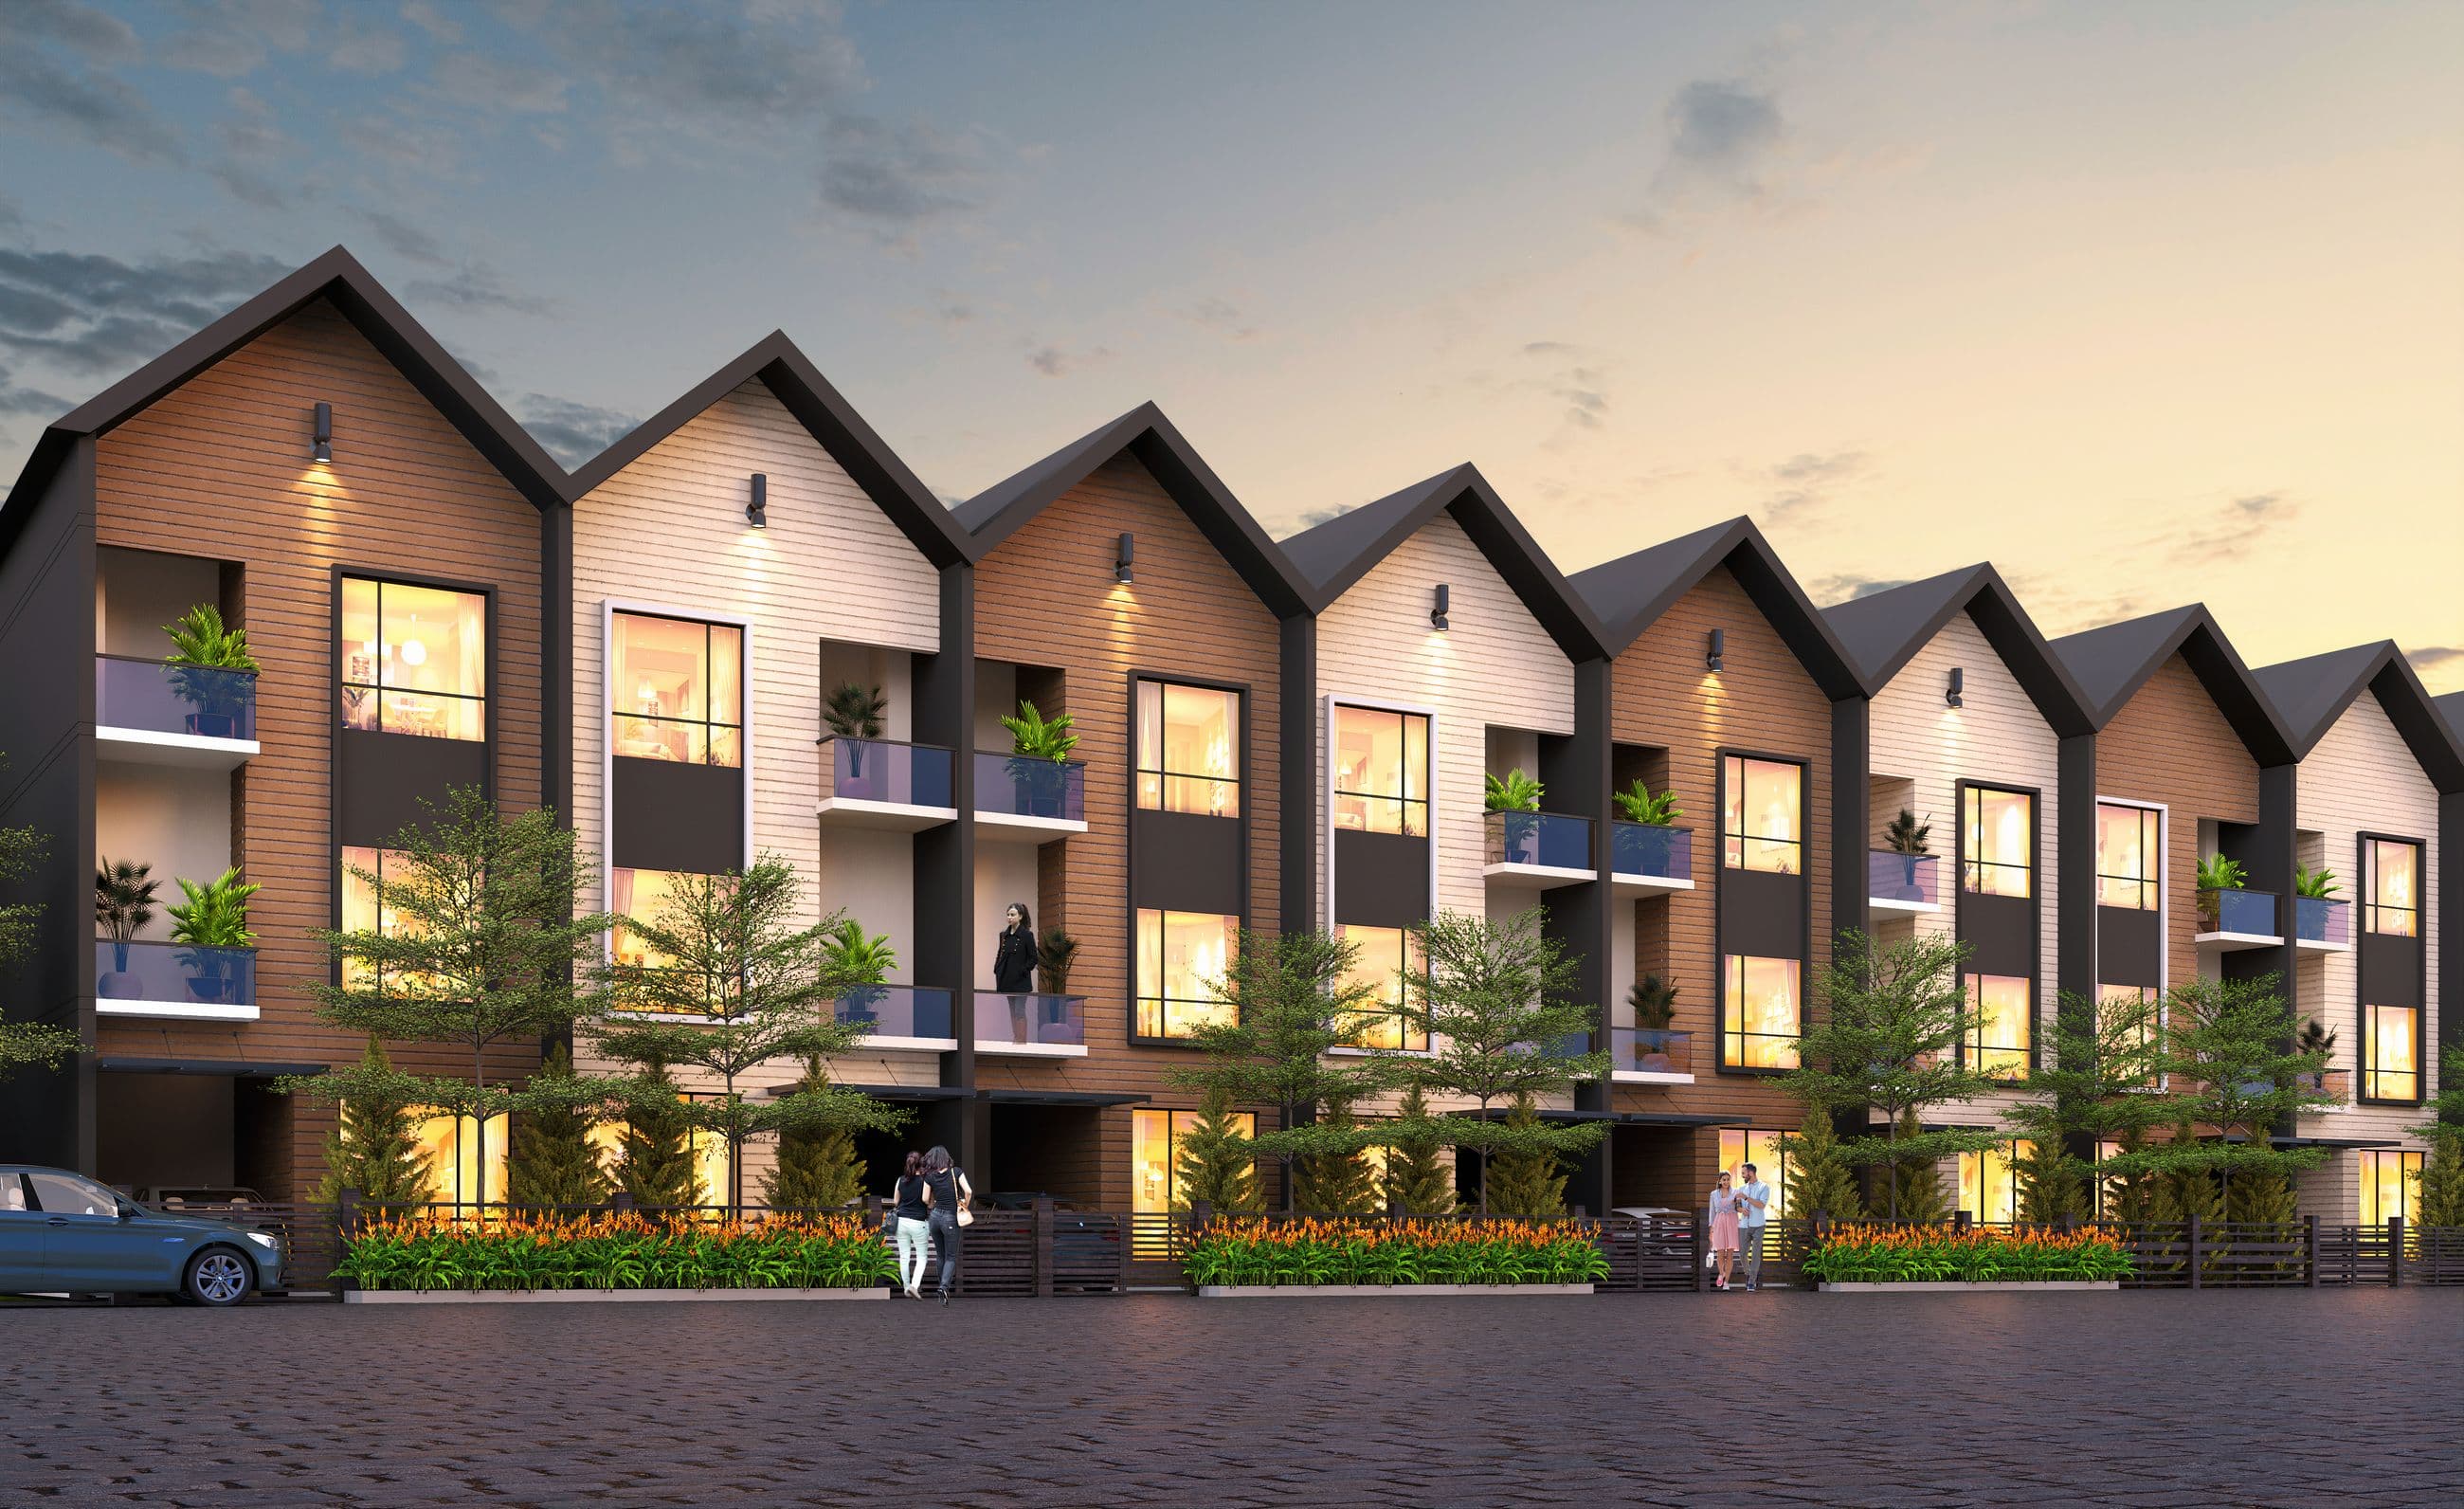
The EUROPA townhouse row in golden-hour light

Golden hour

  • G+2
    Townhouses blending European architecture with Indian elegance
  • 4 BHK
    Luxury townhouse residences across three levels
The EQUINOX clubhouse court at dusk

Dusk

  • EQUINOX
    A private clubhouse at the heart of the community
  • ~52,000 sft
    Of clubhouse and indoor amenities
The EUROPA entrance and fountain court at night

Night

  • 7 star
    Living standard across the Sigma, Beta and Theta blocks
  • WBRERA
    Registered: WBRERA/P/DAR/2023/000259

The perfect upgrade.

The EQUINOX banquet hall

Banquet hall

Celebrate in style. Grand celebrations, timeless memories.
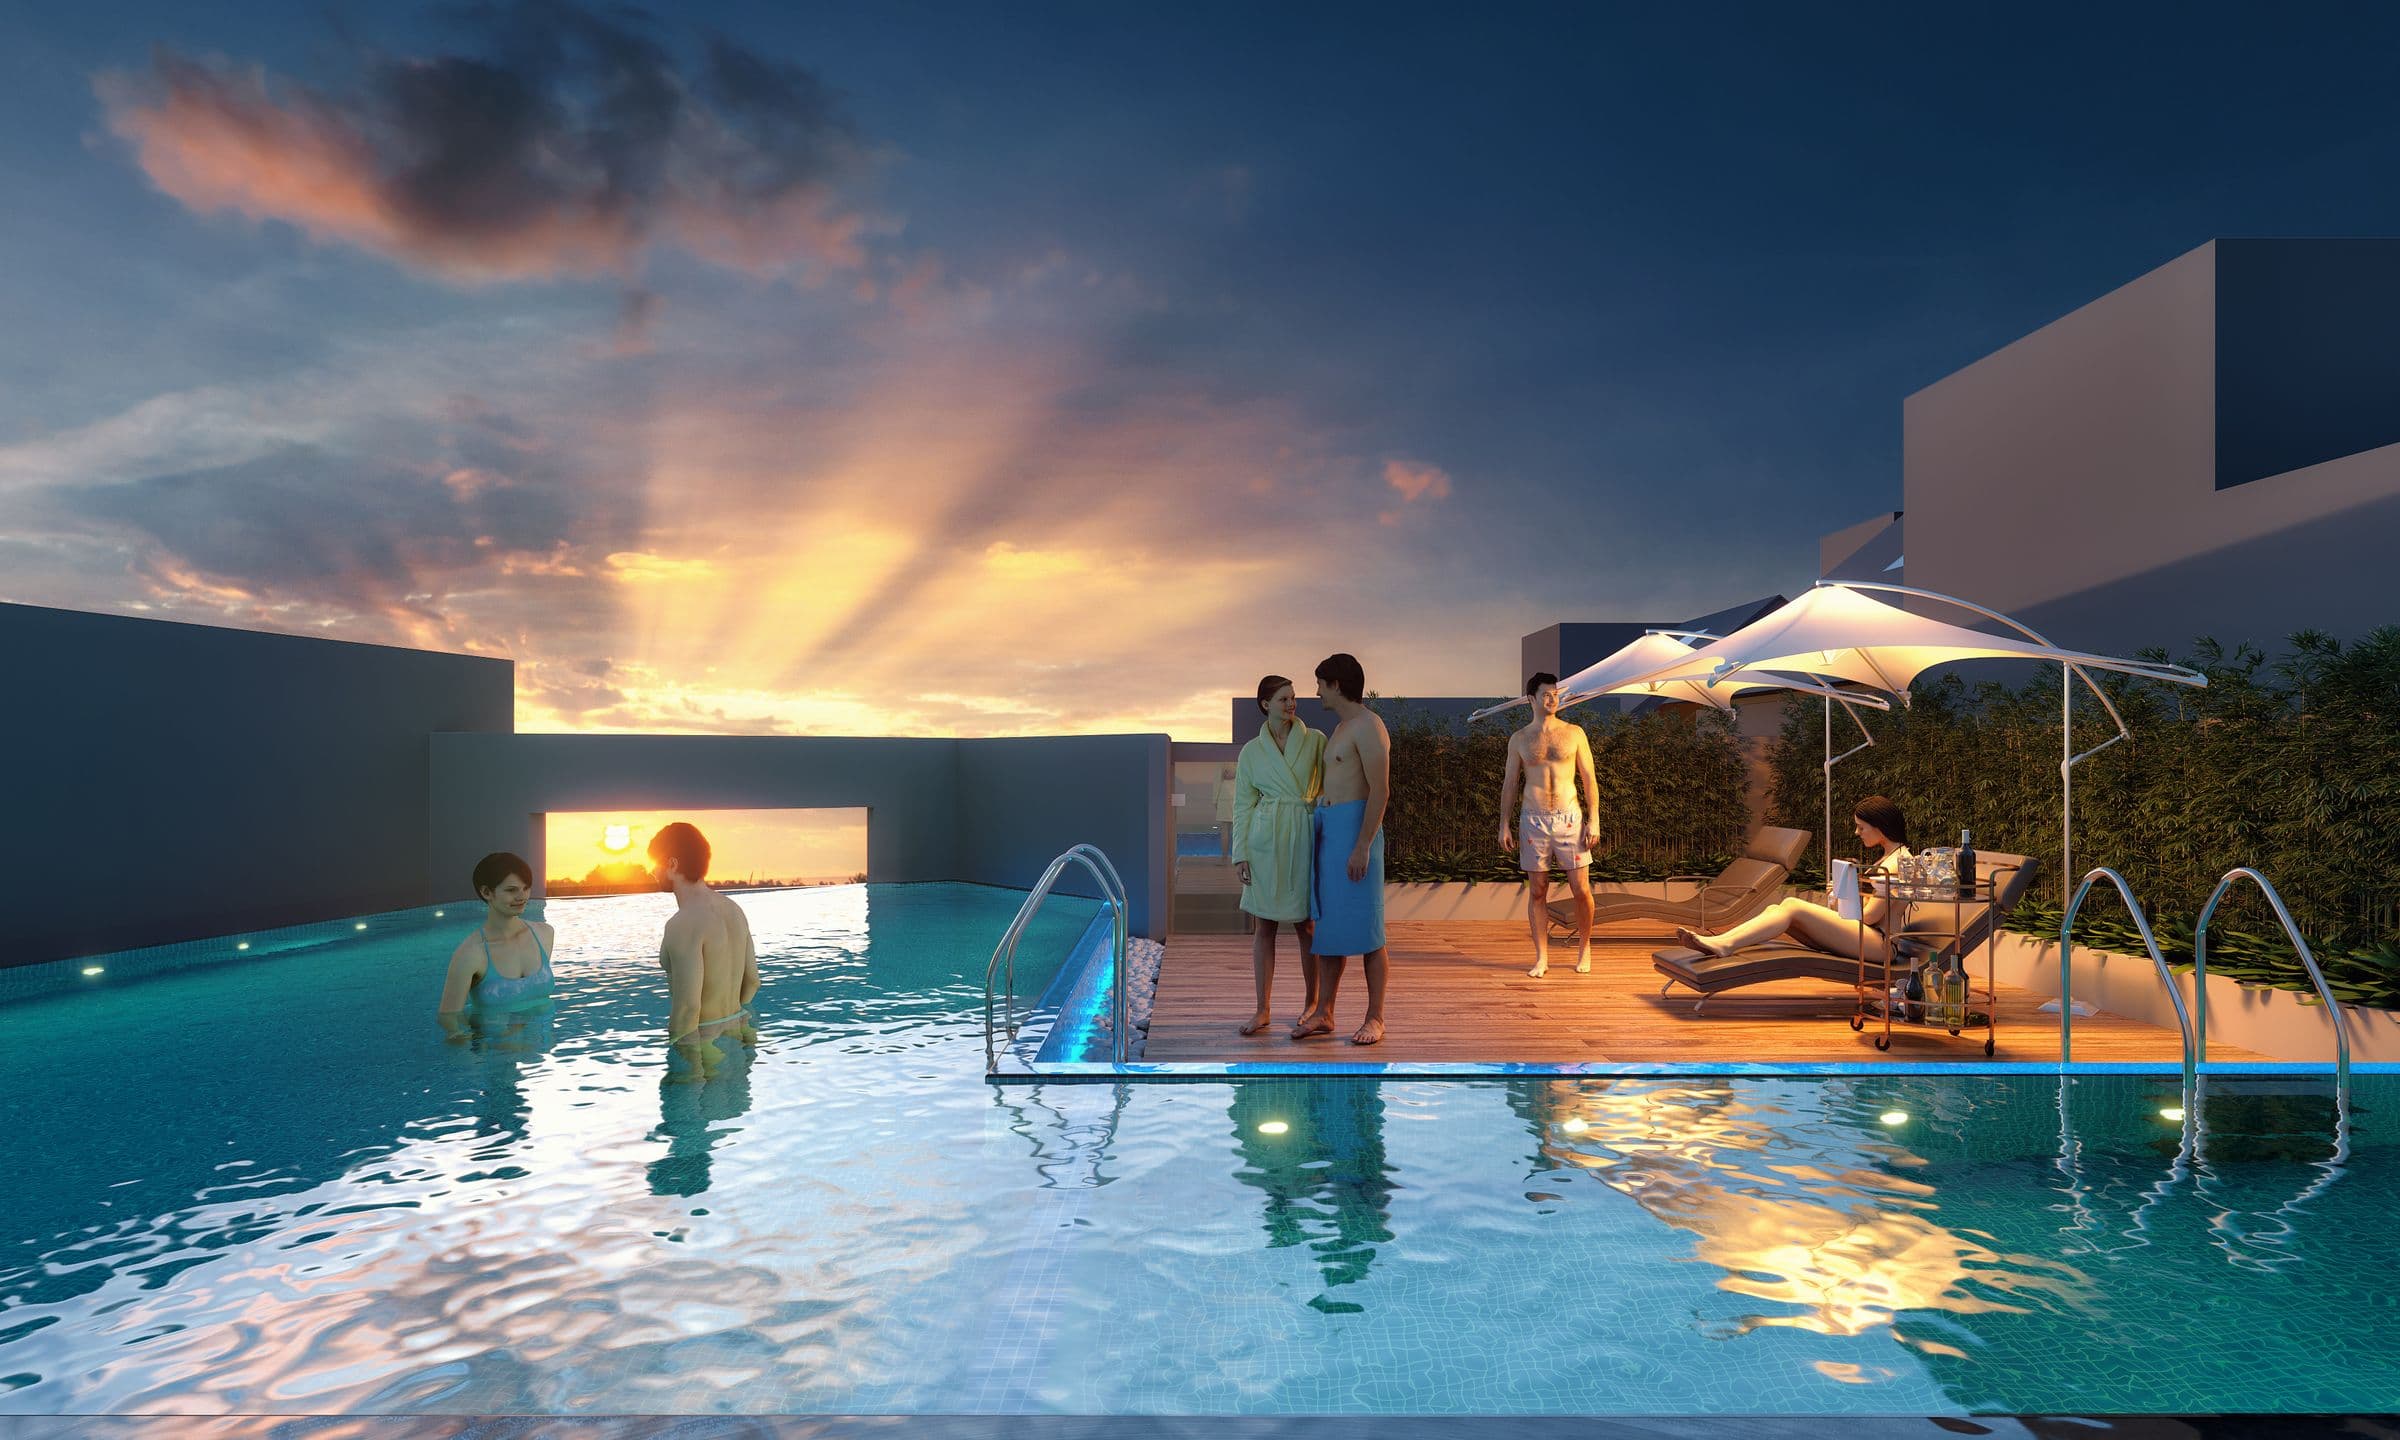
The EUROPA swimming pool at sunset

Infinity pool

Sunset swims in an infinity pool.

The EUROPA fitness studio

Fitness studio

Never give up. Fitness, just the way you like it.
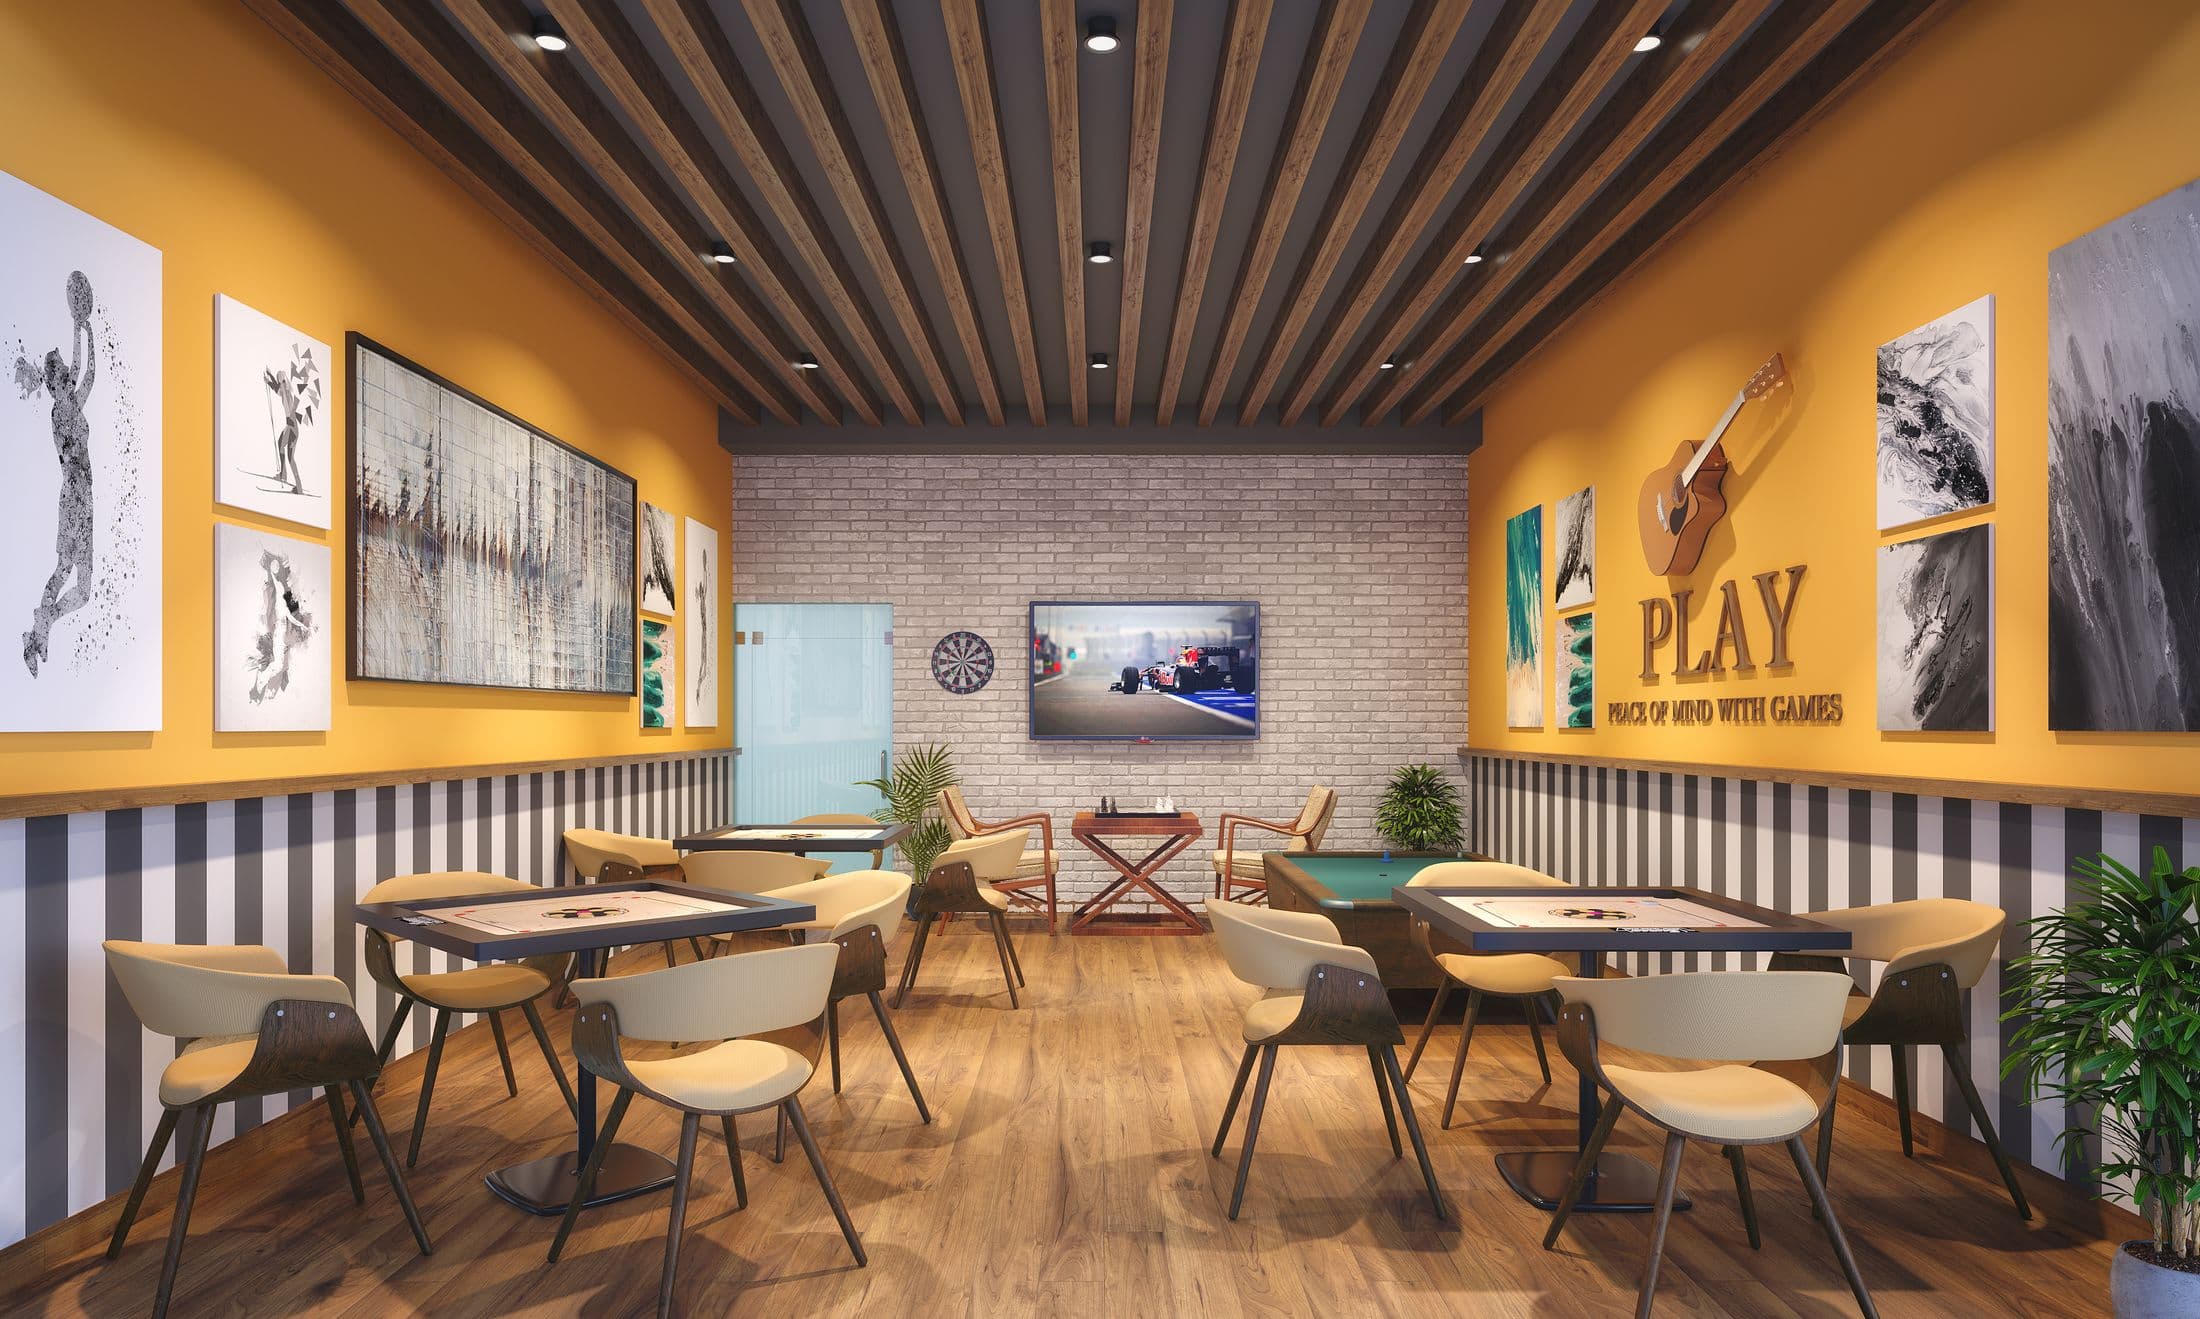
The EUROPA games room

Games room

Billiards, board games and a place to unwind with friends.
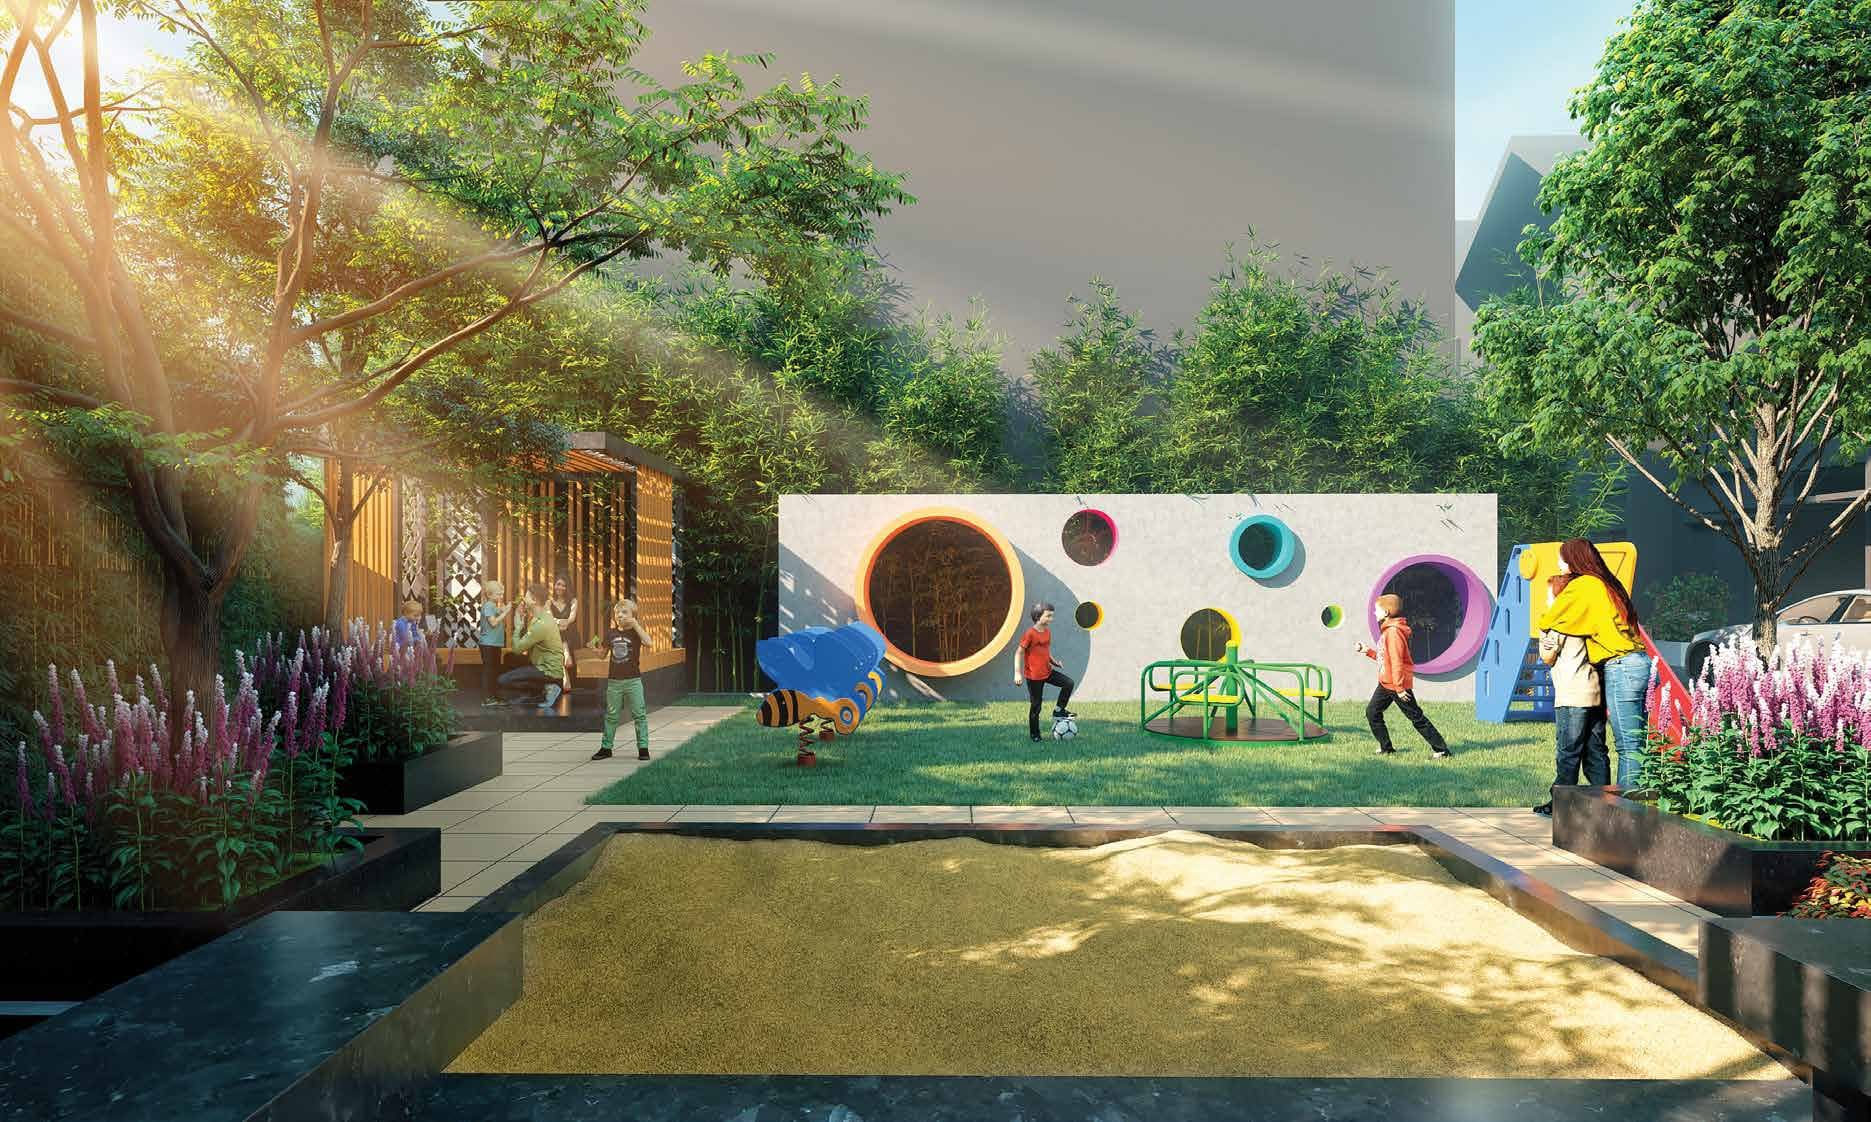
The EUROPA kids' play area

Kids' play area

A 10,000 sft Panchatantra-themed play area with soft, padded flooring, sand and play water, crafted to inspire adventure and creativity.

Unit types and floor plans

  • Townhouse

    4 BHK

    Area per floor
    2,423 sft
    Floors
    Ground, first, second
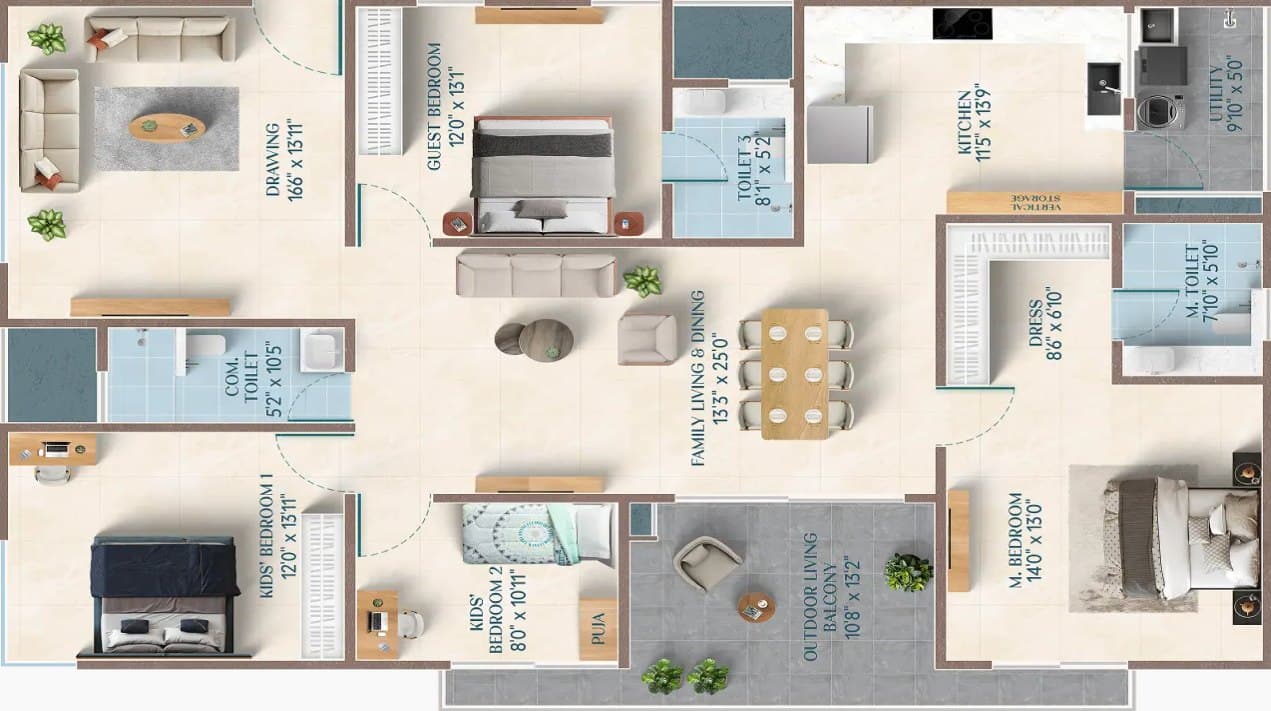
EUROPA ground floor plan

Ground floor

Living, dining, kitchen, home theatre and covered parking.

Area
2,423 sft
Floors
Ground, first, second
Open full-size plan

EUROPA on film

  • The EUROPA lifestyle0:31 · A guided look at the clubhouse and pool
  • About where you stay0:42 · Life among the townhouses
  • Townhouse tour0:38 · Streets, courts and interiors
  • From ground to home0:56 · The site, then the finished township
  • Serenity begins here0:22 · The pool and terraces

Location and landmarks

123
EUROPA

Nearest: 3.6 km, 10 min

  • Greenage Hospital3.6 km, 10 min
  • Neotia Healthcare5.4 km, 14 min
  • Asian Institute of Nephrology & Urology7 km, 20 min

Enquire about EUROPA

Reach out for enquiries, site visits and the project brochure. Our team will call you back.

Office
2nd Floor, Block II, Office Block, The UniverseBehind Himalayan Kanya Abasan, Eastern By-passSiliguri, West Bengal 734008
RERA registration
WBRERA/P/DAR/2023/000259Developer: CP Real Estate and Green Hill Group

10-digit Indian mobile, +91 optional

Enquire now